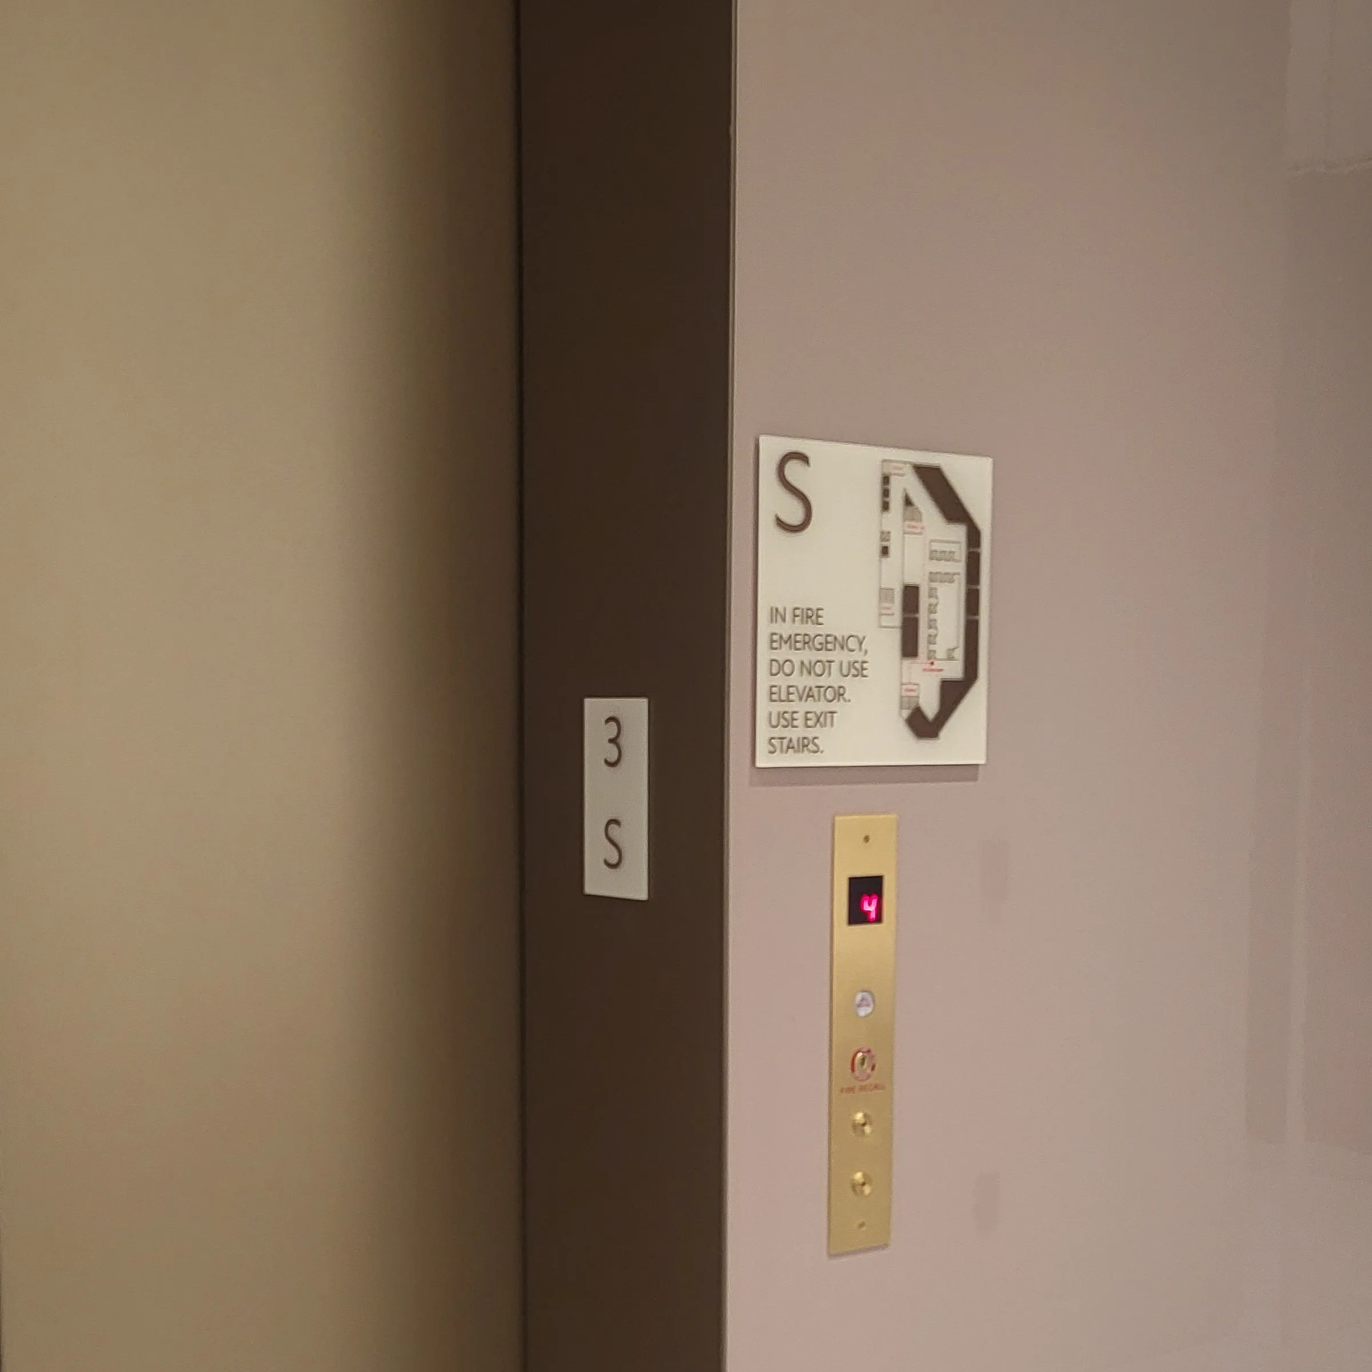
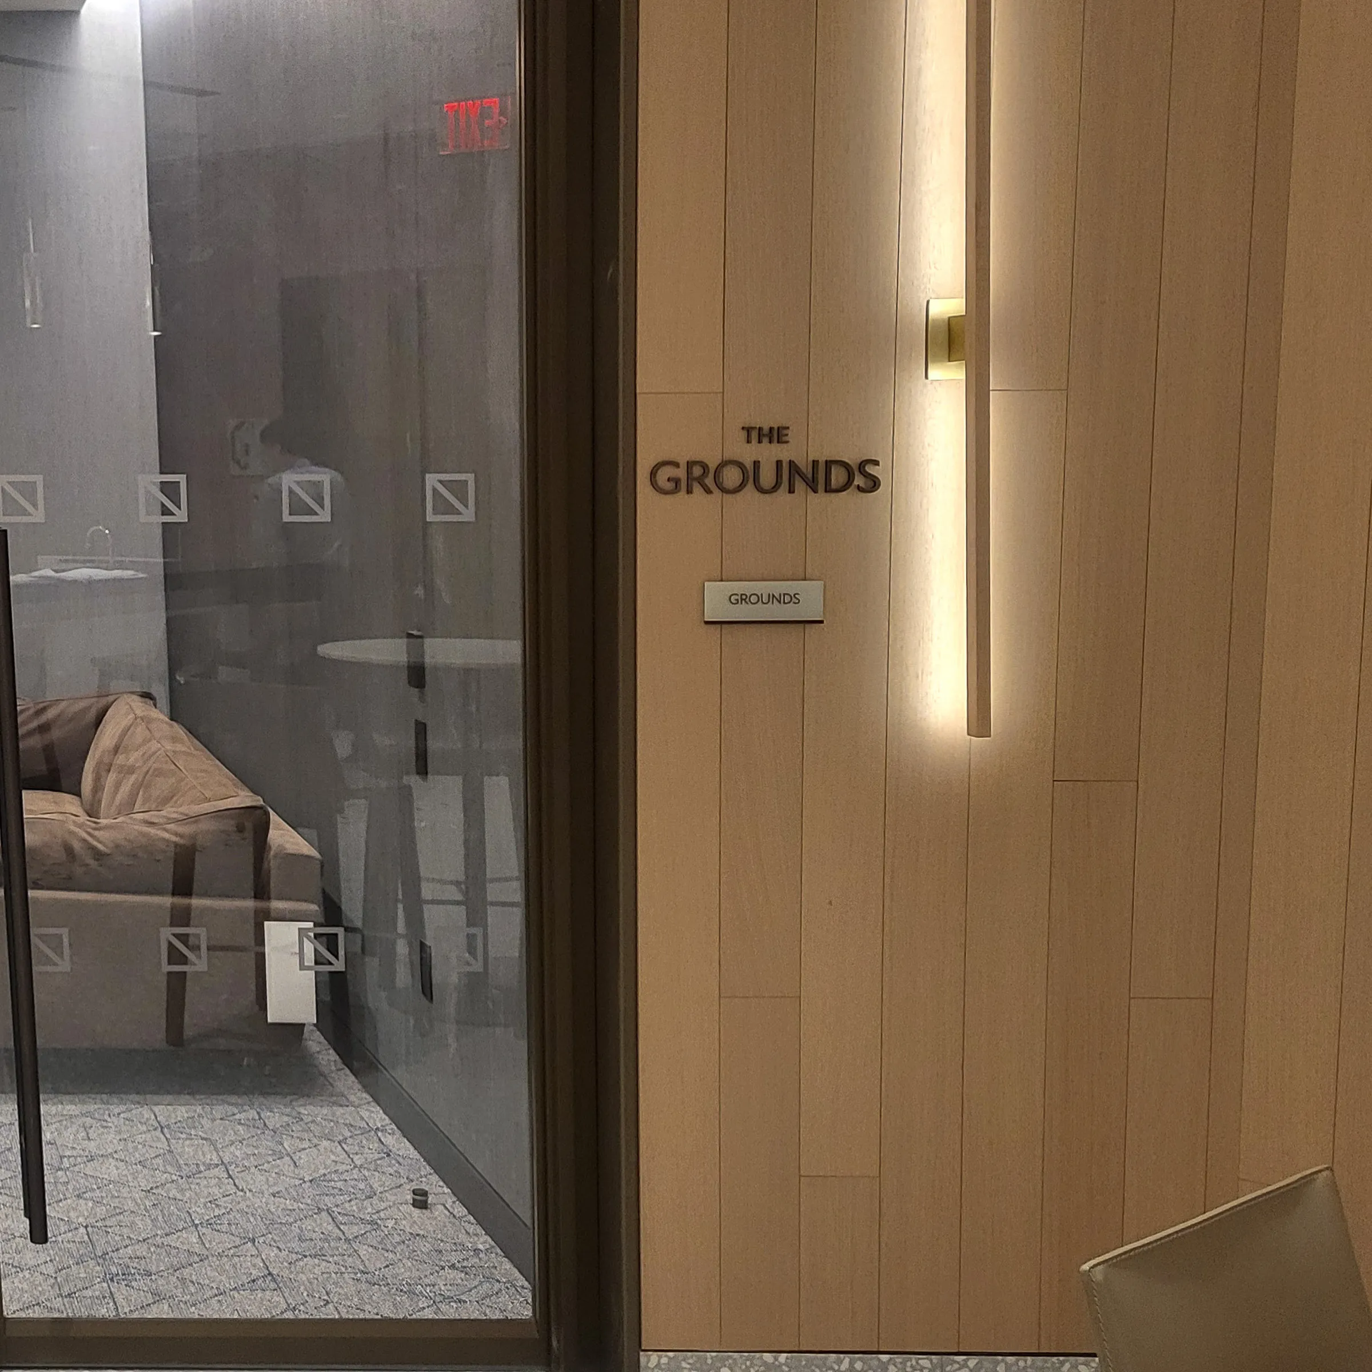
590 Madison Ave
Signage system for an amenity space
- Completed
- May 2025
- Discipline
- Signage & Wayfinding
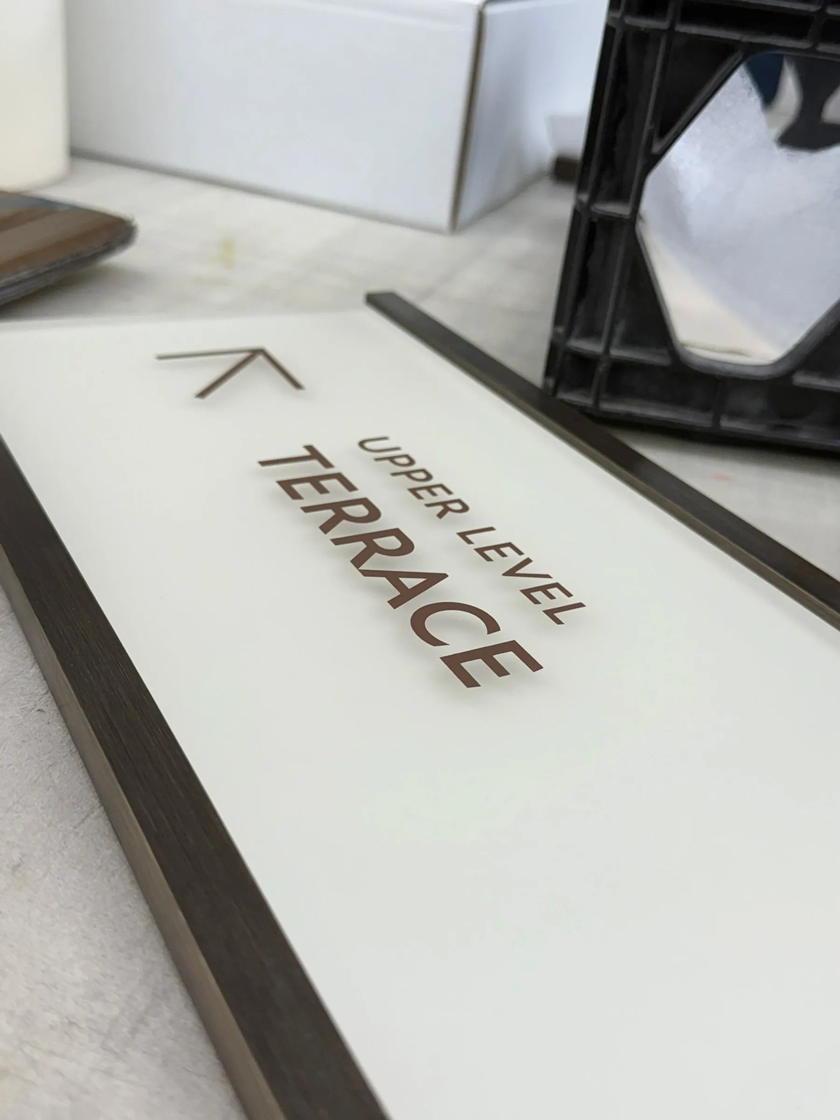
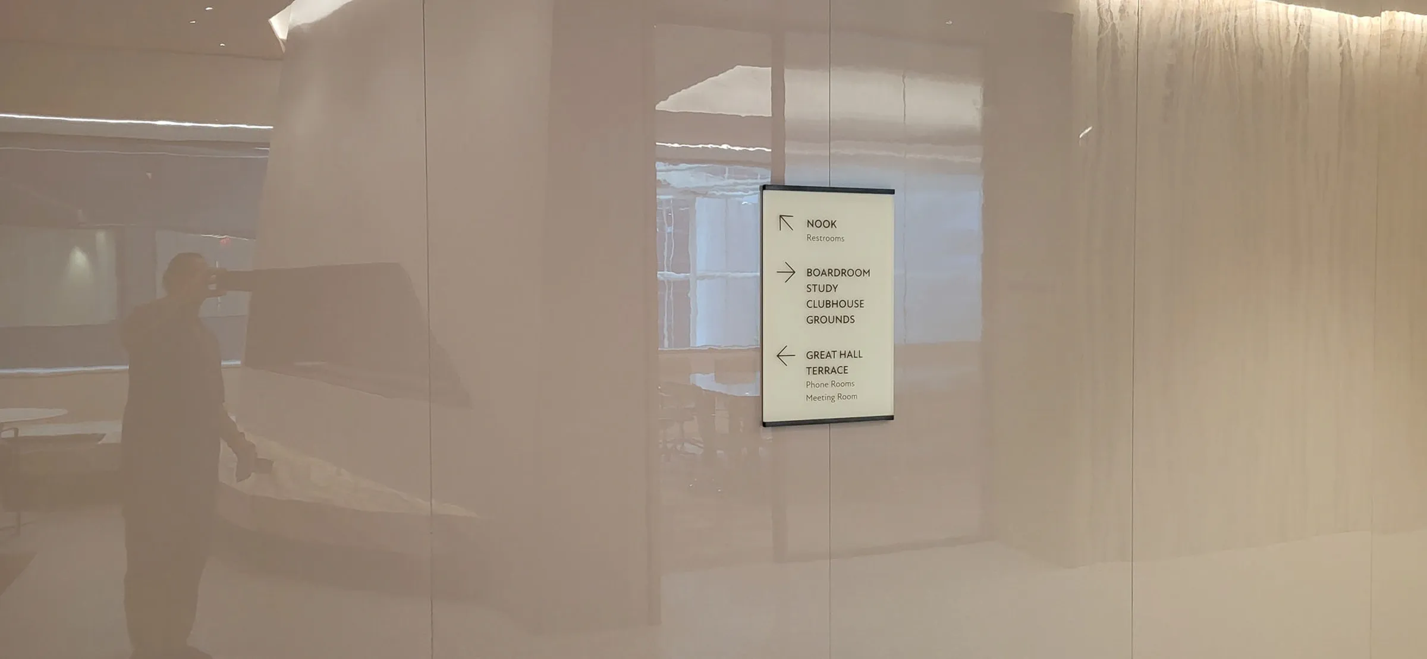
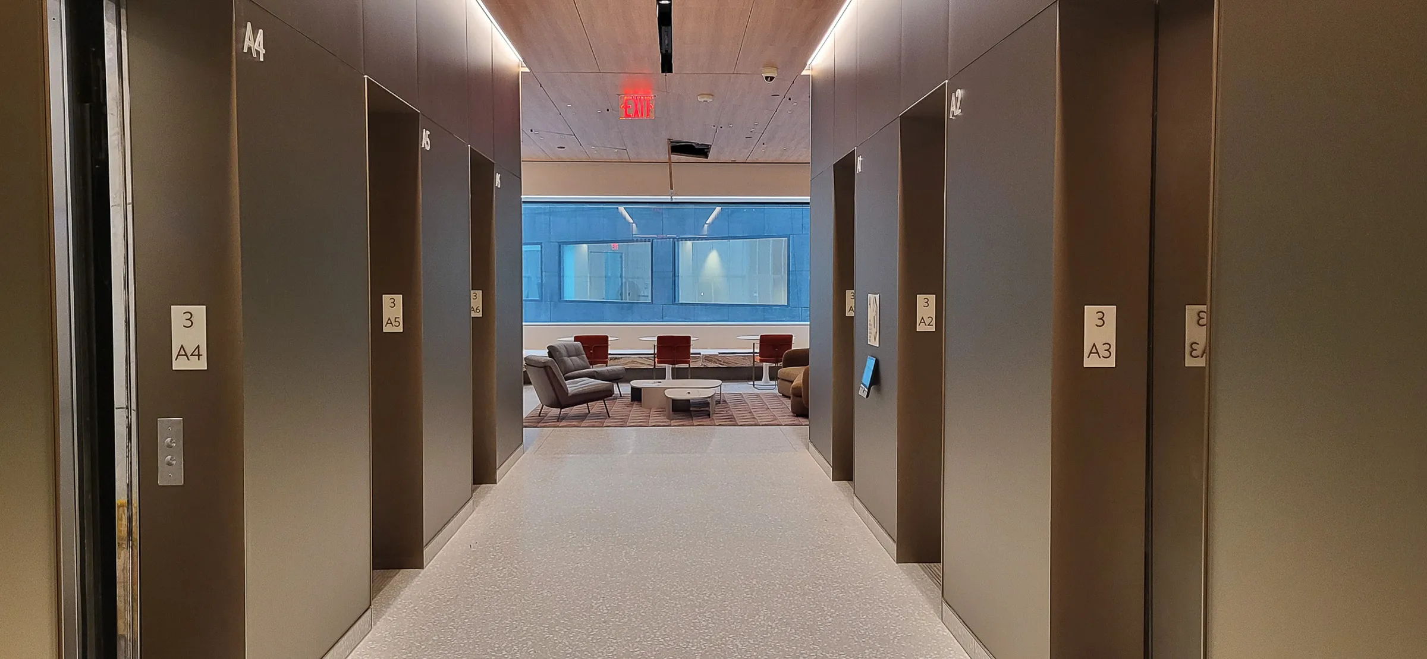
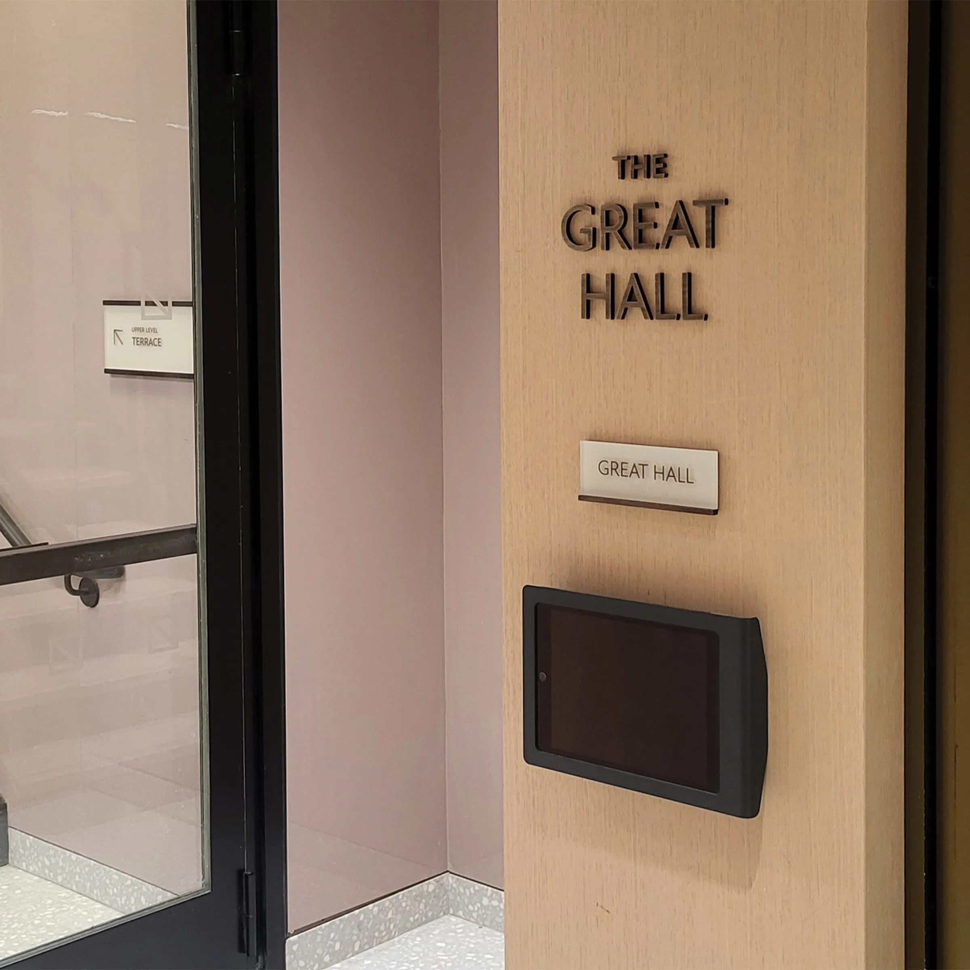
I designed a signage system for an amenity floor at 590 Madison Avenue. The scope of work included brand, code-required, regulatory, and wayfinding signage.
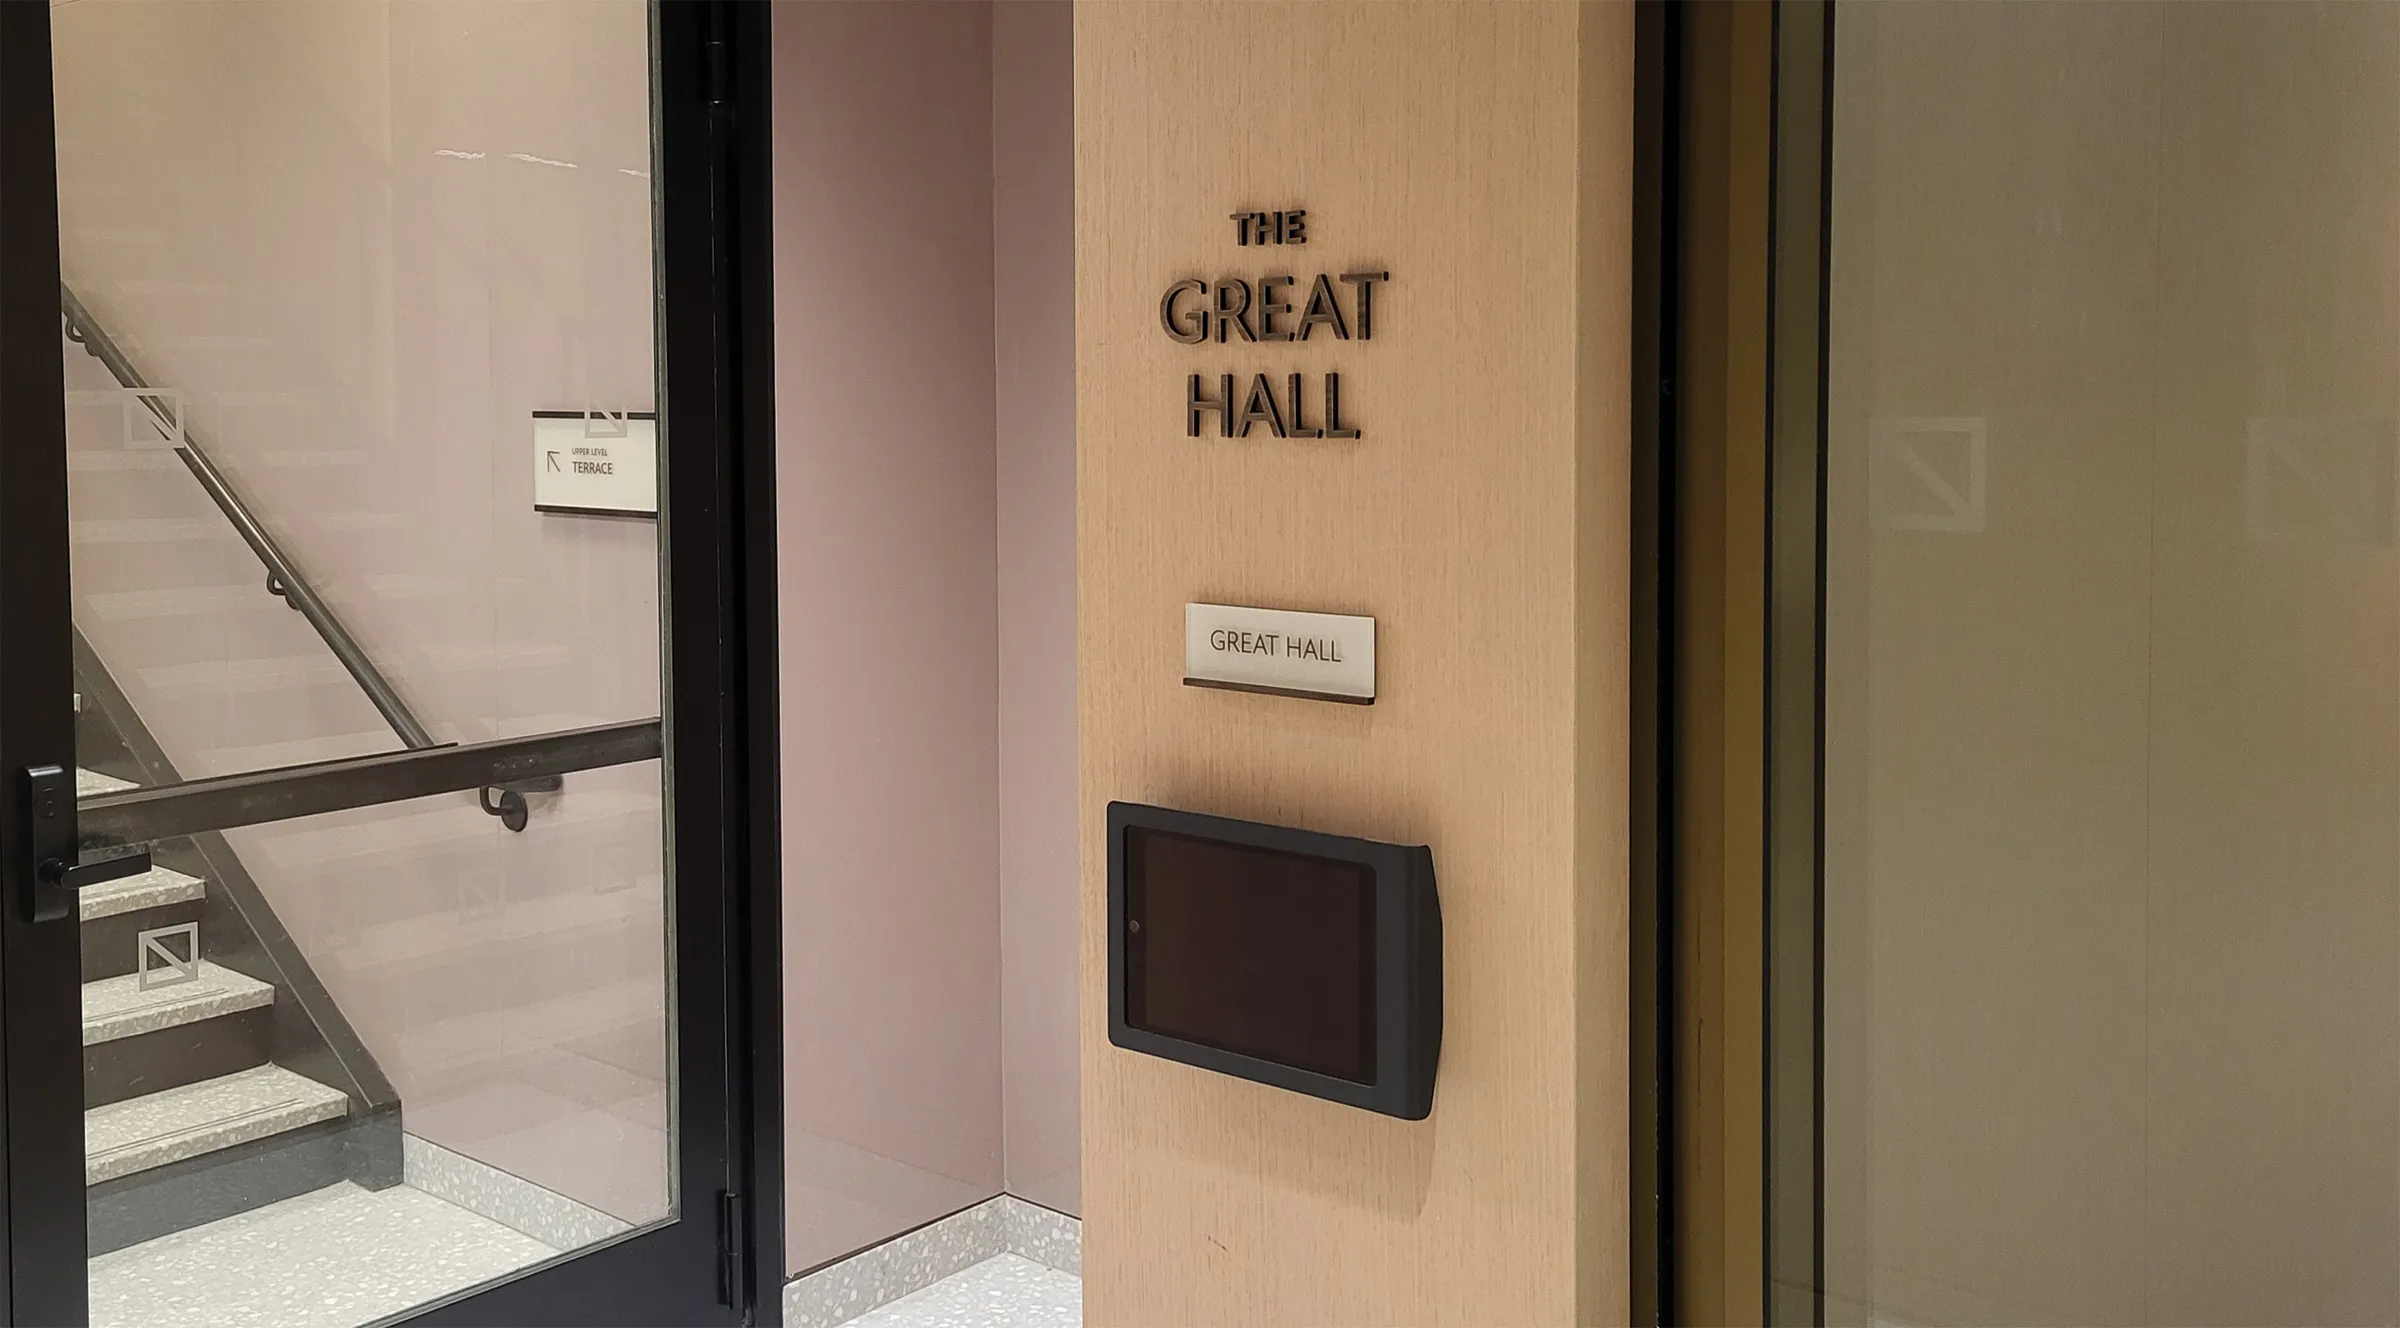
The materials and finishes for the signage were selected by studying the interior design material palette. My goal was to create signage that looked as beautiful as the interiors while keeping all of its functionality.